Refine Search
Sort by
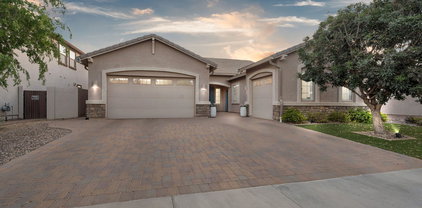
946 E Wimpole Avenue, Gilbert
$640,000
5 Beds ⋅ 3 Baths ⋅ 7075823 MLS ⋅ 2,566 SqFt.
The search is over! This move-in-ready 5-bedroom, 3-bath home in the beautiful Layton Lakes community welcomes you with a 2-car garage and an inviting front patio. Fall in love with the spacious great room featuring high ceilings, a soothing palette, blinds, and wood-look flooring. The spotless kitchen boasts quartz counters, crisp white cabinets with crown moulding, stainless steel appliances, a pantry, and an island with a breakfast bar for casual meals. Upstairs, the cozy loft provides a versatile living space for work or relaxation. Imagine enchanting evenings in the backyard, which offers a covered patio, a manicured lawn, travertine pavers, and a sparkling pool for refreshing dips on hot summer days. Newer AC unit for summer comfort. Make this gem yours today!

946 E Wimpole Avenue, Gilbert

3270 E Azalea Drive, Chandler
$975,000
4 Beds ⋅ 4 Baths ⋅ 7077538 MLS ⋅ 2,708 SqFt.
Stunning single-level home in the gorgeous gated community of Layton Lakes on an oversized corner lot. A backyard paradise perfect for relaxing or entertaining with pool, built in BBQ, mini fridge. This thoughtfully designed home features a private guest suite with its own separate entrance, ideal for multigenerational living or extended guests. The open-concept great room showcases a dramatic wall of sliding glass doors, seamlessly blending indoor and outdoor living. The gourmet kitchen offers rich Dulce cabinetry, elegant Bianco Antico granite countertops, and abundant storage. Extensive tile flooring adds timeless style throughout the home. Car enthusiasts will love the oversized 4-car garage with a rare drive-through rear garage door for added convenience and backyard access.

3270 E Azalea Drive, Chandler

3069 E Redwood Court, Chandler
$707,500
3 Beds ⋅ 3 Baths ⋅ 7077769 MLS ⋅ 2,487 SqFt.
Discover this lovely home in Layton Lakes! Featuring a low-care manicured landscape, stone-accent facade, paver driveway & backyard patio along with an EV-ready, 2-car garage with built-in cabinetry, epoxy floors & utility sink. Inside, a spacious great room welcomes you with abundant natural light, high ceilings, plantation shutters, and recessed lighting, creating a fresh & open feel. The impressive kitchen boasts ample cabinetry, quartz countertops, SS appliances, gas stove, double ovens, walk-in pantry, and a large, oversized island w/breakfast bar. A versatile den and separate bonus room offer plenty of flexibility for a home office or additional living space. The sizable primary suite includes a spa-like bath w/dual sinks, glass-enclosed tiled shower, and a generous walk-in closet. Two secondary bedrooms are connected by a shared pass-through bath. The backyard retreat is complete with an extended covered patio w/pavers, artificial turf, and a raised garden bed, ideal for relaxing or entertaining. Enjoy Layton Lakes amenities including a community lake, playground & walking/biking paths, plus convenient access to Loop 202, SanTan Village, Downtown Gilbert, shopping & dining. Move-in ready!

3069 E Redwood Court, Chandler

3651 S Adobe Drive, Chandler
$665,000
4 Beds ⋅ 3 Baths ⋅ 7076728 MLS ⋅ 2,153 SqFt.
Immaculate home on premium lot siding to common area and backing to canal, in highly desired Layton Lakes. Split floor plan, all secondary bedrooms have a walk-in closet, 10' ceilings, 8' interior doors, and a triple sliding door at great room for indoor/outdoor living. Gourmet kitchen with granite counter tops, SS appliances, upgraded cabinets, wall built-in oven/microwave, large pantry and island for family gatherings. Upgraded touches throughout, pavered driveway/walkway, tiled garage floor & patio. Low maintenance landscaping for an ideal lock and leave. Unlimited potential with quick canal access for daily walks, running or biking. Great south Chandler location. Close to the 202 freeway, shopping, and top-rated schools. Walking distance to Starbucks or Dutch Bros. for morning coffee.

3651 S Adobe Drive, Chandler

879 E Aberdeen Drive, Gilbert
$615,000
5 Beds ⋅ 3 Baths ⋅ 7072825 MLS ⋅ 2,556 SqFt.
Welcome to refined living in Layton Lakes! This beautifully upgraded home showcases an inviting entry, stone accents, high ceilings, elegant wood-look flooring & recessed lighting. The spacious great room flows seamlessly into a gourmet kitchen featuring granite countertops, rich cabinetry crown molding, SS appliances, pantry & oversized island with breakfast bar. A versatile loft offers the perfect space for an office or retreat. The luxurious primary suite features a spa inspired bath dual vanities & walk-in closet. Step outside to your private backyard oasis with a covered patio, extended pavers & beautifully designed plant beds perfect for relaxing or entertaining. NEW AC, fresh interior paint, epoxy garage floor, sealed grout, new irrigation controller & Ring security doorbell.

879 E Aberdeen Drive, Gilbert

654 E Buckingham Avenue, Gilbert
$560,000
4 Beds ⋅ 2 Baths ⋅ 7039769 MLS ⋅ 1,828 SqFt.
Built in 2020, this turn-key, energy efficient, immaculately maintained home sits in the Single Story only neighborhood in Layton Lakes. $15,000 IN NEW UPGRADES INCLUDE, but not limited to: Four new Energy Efficient Artika Darren 18.7in Matte Black Flush Mount fan Lights (08/27/26 - Not pictured) installed in front two bedrooms, living room and flex/office; Water Heater (Jul 2026), Garage Spring System (Jun 2026); Interior Paint (May 2026); Green Fusion Dual System Whole House Water Softener (Oct 2025), RO System (Aug 2025), Washer/Dryer/SS Refrigerator/SS Dishwasher/SS Microwave w/professionally added exhaust vent (Jul 2025). This single-story home with 8ft ceiling will be a money saver when it comes to your monthly energy bills. In addition, exterior privacy shades block intense solar heat and UV rays before they hit the glass, lowering indoor temperatures and adding daytime privacy. The kitchen showcases granite counters, shaker cabinets with soft-close drawers, stainless steel appliances, and a large modern farmhouse sink. The fourth bedroom offers versatile flex space with custom built-in shelving ideal for flex room or home office. The professionally designed private backyard includes paver hardscape and lush synthetic turf. The Layton Lakes community features wonderful amenities including lakes, streams, beautiful walking trails, ramadas, BBQ areas, playgrounds, baseball fields, splash park, volleyball court, catch and release fishing dock, basketball and lighted tennis courts. Tucked inside one of the East Valley's most sought-after lake communities, this home blends comfort, convenience and location into one move-in ready package. Come see this beautifully maintained property and make it your new home. Sellers open to flexible close date.

654 E Buckingham Avenue, Gilbert

854 E Tekoa Avenue, Gilbert
$522,500
4 Beds ⋅ 2 Baths ⋅ 7026085 MLS ⋅ 1,793 SqFt.
This beautifully updated single level home offers 4 bedrooms and 2 bathrooms and is located in the desirable Layton Lakes community. Built in 2014, the neighborhood features an impressive array of amenities including walking paths, ramadas, BBQ areas, greenbelts, playgrounds, tennis courts, baseball fields, a splash pad, and a pavilion. Inside, you'll find a thoughtfully designed open floor plan with tile and laminate flooring throughout. The spacious kitchen is perfect for gathering and entertaining, featuring granite countertops, a breakfast bar, and ample workspace. The split-bedroom layout provides added privacy, while the primary suite offers french doors, a large soaking tub, and a private toilet room. This home has been freshly updated with new interior and exterior paint. new ceiling fans, a new dishwasher, and a new water heater. Step outside to enjoy the newly extended paver patio and low-maintenance artificial turf, ideal for relaxing or entertaining year-round. Combining modern updates, functional design, and desirable community amenities, this home is move-in ready and a must-see.

854 E Tekoa Avenue, Gilbert

3074 E Sunrise Place, Chandler
$665,000
4 Beds ⋅ 3 Baths ⋅ 7028419 MLS ⋅ 2,323 SqFt.
Immaculate, 4 Bed+Den, 2.5 Bath, home in Layton Lakes! This property is a corner lot on a cul-de-sac and features custom built in cabinets in the den with a maple live edge counter and built in cabinets in the laundry room with a walnut counter and built in clothing hampers as well as storage for laundry baskets. Outside you will find a gas fire pit, artificial turf with a foam pad underneath, a limestone patio and a big wall slider extending the living area to the outdoors! The primary Bedroom offers his and hers closets with convenient access to the Laundry room. with a 3-car tandem garage that has a 220v hookup and Tesla charger. The home is in walking distance to dutch bros coffee along with other restaurant and is closer to top rated schools. Carpet replaced in 2026

3074 E Sunrise Place, Chandler

3473 S Buckskin Way, Chandler
$1,500,000
5 Beds ⋅ 3 Baths ⋅ 7046315 MLS ⋅ 3,581 SqFt.
Fully remodeled from top to bottom, this 5-bedroom, 3-bathroom Layton Lakes home is a showpiece. At its heart is a stunning chef's kitchen reimagined for those who love to cook -- premium appliances, custom cabinetry, Taj Mahal countertops and a beautiful island at the center of it all. This home has been beautifully redone, with thoughtful upgrades throughout that you have to see to appreciate. Out back, your dream pergola with a built-in BBQ sets the stage for the perfect days poolside. Set on a desirable corner lot, the home also features a 4-car garage, a rare find. Move-in ready and turnkey, this home sits in one of Chandler's premier lake communities, with lakeside paths, fishing, playgrounds and much more. Homes like this don't last -- come experience it for yourself.

3473 S Buckskin Way, Chandler

4836 S Butternut Court, Gilbert
$625,000
4 Beds ⋅ 3 Baths ⋅ 7043418 MLS ⋅ 2,793 SqFt.
**Back to school price improvement!** Welcome to this beautifully appointed 4-bedroom, 3-bath home nestled on a quiet cul-de-sac in the highly sought-after Layton Lakes community! Situated on an oversized lot, this exceptional property offers curb appeal with an extended driveway and a spacious 3-car garage featuring durable epoxy flooring. Step inside to a grand two-story foyer with soaring 20-foot ceilings and an elegant staircase that creates an impressive first impression. The thoughtfully designed floor plan features a desirable downstairs bedroom and full bath, ideal for guests, multigenerational living, or a private home office. At the heart of the home, the spacious kitchen is designed for both everyday living and entertaining, complete with granite countertops, stainless steel appliances, a large island, walk-in pantry, built-in desk, and reverse osmosis system. Neutral tile and wood flooring flow throughout the main living areas, creating a warm and inviting atmosphere. Upstairs, a large loft provides the perfect space for a game room, home gym, or additional living area to fit your lifestyle. With generous living spaces, an oversized backyard, and an unbeatable location near the community lakes, parks, walking trails, top-rated schools, shopping, and dining, this home offers the perfect blend of comfort, style, and convenience. Don't miss your opportunity to own this incredible Layton Lakes home!

4836 S Butternut Court, Gilbert

4922 S Leisure Way, Gilbert
$745,000
4 Beds ⋅ 3 Baths ⋅ 7032152 MLS ⋅ 2,587 SqFt.
Rare NextGen home with a private attached casita featuring its own entrance, bedroom, kitchenette, living room, dinette, bathroom, laundry, separate yard, and attached 1-car garage! Located in the highly desirable Layton Lakes community, enjoy fishing lakes, walking trails, splash pads, playgrounds, parks, and sports courts. Meticulously maintained with an open-concept floorplan and thoughtful upgrades throughout, this home features plantation shutters, smart roller blinds, dual Nest thermostats, Ethernet ports in every room, digital light switches, keyless entry, Ring doorbell, solar security cameras, and fresh interior paint. Low-maintenance turf in the front, back, and side yards, outdoor solar lighting, and a heavy-duty garage storage system complete this move-in-ready home.

4922 S Leisure Way, Gilbert

4835 S Watauga Court, Gilbert
$615,000
4 Beds ⋅ 2 Baths ⋅ 7044459 MLS ⋅ 1,791 SqFt.
TURN-KEY impeccably maintained, spotless 4-bdrm home tucked away in quiet cul-de-sac & truly move-in ready! Bright, open floor plan features tile flooring, abundant natural light, neutral color palette, sliding doors leading to your private backyard retreat. Resort-style backyard complete with sparkling pool, spa, water features, built-in BBQ, and tons of space. Neighbors' setbacks and quiet park behind backwall gives extra privacy & peace. Kitchen offers upgraded granite countertops, tile backsplash, SS appliances, elegant cabinets & large island with breakfast bar. Primary includes walk-in closet, dual sinks, sep tub & shower. New updates-carpet, reverse osmosis, & water softener. Layton Lakes is one of Gilbert's most sought-after master-planned communities, featuring scenic lakes, waterfalls, walking trails, splash pads, tennis and basketball courts, parks, and playgrounds. Residents enjoy access to top-rated Chandler and Gilbert schools, quick access to Loop 202, and proximity to major tech employers. Shopping, dining, Chandler Fashion Center, SanTan Village, and Downtown Gilbert are all just minutes away.

4835 S Watauga Court, Gilbert

657 E Buckingham Avenue, Gilbert
$520,000
4 Beds ⋅ 2 Baths ⋅ 7006842 MLS ⋅ 1,828 SqFt.
Located in the highly desired Layton Lakes community. Immaculate, single level home with all of the finishes. Plank tile in main traffic areas with plush carpet in the bedrooms, custom window treatments, and low maintenance landscaping. Great room plan with island for conversations, a split master suite and generous sized back yard for family gatherings or the kids playtime. Kitchen boasts granite counter tops, stainless steel appliances, gas range, pendent lighting and pantry. Master suite is generous sized with ensuite, double raised vanity, walk-in shower and water closet. Private homesite with no back neighbor. Close to top-rated schools, shopping, restaurants and the 202 Freeway. Must see.

657 E Buckingham Avenue, Gilbert

3661 E Azalea Drive, Chandler
$1,425,000
4 Beds ⋅ 4 Baths ⋅ 7038303 MLS ⋅ 3,743 SqFt.
One of the most upgraded homes in the gated section of Layton Lakes! Situated on an oversized 15,031 SF lot, this stunning Maracay home offers 3,743 SF with 4 bedrooms, 3.5 baths, and a private Gen Suite featuring its own entrance, full kitchenette, dedicated laundry, hardwood flooring, and custom cabinetry. Luxury finishes include wood-look tile, custom accent walls, designer lighting, surround sound, and a chef's kitchen with ceiling-height cabinetry, expanded buffet, Corian countertops, and abundant storage. Resort-style backyard features a self-cleaning pool, travertine patios, putting green, outdoor audio, BBQ with gas line, and room to entertain. EV charging, dual washer/dryer sets, smart home features, and access to Layton Lakes amenities. Perry High district, near shopping/dining

3661 E Azalea Drive, Chandler

1122 E Bajor Street, Gilbert
$1,095,000
6 Beds ⋅ 5 Baths ⋅ 7025012 MLS ⋅ 4,110 SqFt.
Welcome to this stunning luxury home in the highly sought-after Layton Lakes community in Gilbert, offering the perfect combination of upscale finishes, functional living space, and resort-style outdoor amenities. Designed with entertaining and everyday living in mind, the open-concept floorplan seamlessly connects the chef's kitchen, dining area, and spacious living room. The gourmet kitchen is a showstopper featuring a massive center island, granite countertops, gas cooktop, double oven, warming drawer, ice maker, custom range hood, and built-in double refrigerator. A formal dining room offers flexible use as a home office, game room, or additional living space, while the inviting center courtyard fills the home with natural light and charm. This spacious home features a desirable first-floor bedroom with privatet ensuite bath, ideal for guests, multigenerational living, or a private office setup. Upstairs, the oversized primary suite offers a luxurious retreat with a spa-inspired bathroom complete with a soaking tub, separate tiled shower, dual sink vanity, and oversized walk-in closet. Two secondary bedrooms share a convenient Jack-and-Jill bathroom, while two additional upstairs bedrooms sit adjacent to another full bathroom. A versatile loft space provides additional room for a media area, playroom, or home office. Four of the five secondary bedrooms include a walk-in closet and all have custom built in shelving. The home features tile and laminate flooring throughout with carpet only on the stairs. Step outside to your private backyard oasis featuring a sparkling swimming pool, extended covered patio, lush landscaping, colorful flowerbeds, built-in BBQ grill, and outdoor pizza oven--perfect for entertaining in Gilbert year-round. The view fence overlooks a greenbelt behind the home, creating added openness and privacy. Car collectors, fitness enthusiasts, and hobbyists will appreciate the climate-controlled 4-car garage with a tandem bay designed for extended-length vehicles and currently used as a home gym. Located in one of Gilbert's premier master-planned communities known for its lakes, walking trails, parks, splash pads, and top-rated schools (walking distance to Weinberg Gifted Academy), this beautifully upgraded home delivers the Arizona lifestyle buyers are searching for. This exceptional property is a must-see.

1122 E Bajor Street, Gilbert

1156 E Duxbury Court, Gilbert
$640,000
3 Beds ⋅ 2 Baths ⋅ 7012605 MLS ⋅ 2,198 SqFt.
Oh, My Goodness! This house has it all. Location, location, location! This Layton Lakes gem is nestled in the heart of a great neighborhood. The updated home features 3 bedrooms, 2 bathrooms, plus an office across from a dining room. The open concept kitchen, front room and eat in breakfast room are so convenient. The kitchen has a walk-in pantry and the slider off the breakfast room gives easy access to the backyard. Flooring in all the main areas and primary bedroom is ceramic wood look tile. Carpet is found in bedrooms 2 and 3 and the office. 9-foot ceilings throughout. Out the back slider you see a gardener's paradise and a lovely pool. Travertine tile is all over with a green space covered with turf. This low maintenance backyard is lovely. Irrigation was replaced with PVC lines, September 2025, as well as new irrigation system and box. Triple garage spaces- double bay on west side and single bay on east side are so convenient-for cars or storage!!Please come check out this great property!!

1156 E Duxbury Court, Gilbert

674 E Sipapu Drive, Gilbert
$797,000
5 Beds ⋅ 3 Baths ⋅ 7032111 MLS ⋅ 2,945 SqFt.
Located in the premier S. Gilbert master-planned community of Layton Lakes, this amenity-rich neighborhood offers lakes, walking/biking paths, splash pad, playgrounds, baseball & soccer fields, plus easy access to the 202, shopping, and restaurants. This single-level NextGen home features 5 BR's, 3 BATH's, 2,945 sq ft, and a 3-car garage--ideal for multigenerational living with space for parents or adult children. Situated on an oversized lot with view fencing backing to open area, the partially finished backyard includes artificial turf and a built-in BBQ, ready for your custom design. Brand-new interior/exterior paint, tile flooring throughout most of the home, new bedroom carpet, near-new AC, and top-rated Chandler schools make this home an incredible value and the perfect opportunity.

674 E Sipapu Drive, Gilbert

3756 E Wisteria Drive, Chandler
$645,000
3 Beds ⋅ 3 Baths ⋅ 6989883 MLS ⋅ 2,106 SqFt.
Highly Upgraded Home. Great Room Floorplan with 15' slider for indoor and outdoor living with electric shades and valances. Kitchen Features Quartz Island with stainless appliances, gas cooktop, chefs hood, pendant lighting, Walkin pantry and tiled backsplash. Split Master bedroom with Walkin shower, dual vanities and Walkin closet. Beautiful backyard with Hot Tub, firepit, garden, turf area, Gazebo, BBQ Grill with sink, side burner and travertine tile surrounds and pavers. Custom lighting and paint throughout with plank tile flooring, wood shutters, epoxy garage flooring, cabinetry and surround sound system. LVP flooring in 2 front bedrooms and primary. Large Den or Sitting room. 8' doors throughout home. 2022 Water heater and 2025 HVAC compressor, Garage door opener with WIFI. front door has security door with artificial grass landscaping. This home shows excellent with lake and playground right around the corner.

3756 E Wisteria Drive, Chandler

3840 E Wisteria Drive, Chandler
$650,000
3 Beds ⋅ 2 Baths ⋅ 6989391 MLS ⋅ 2,106 SqFt.
PRICE REDUCED to below COMPS! Terrific opportunity to grab extreme value. Sellers are motivated to find the right buyer who can enjoy the Luxury amenities in Layton Lakes. This beautifully upgraded home with a versatile den offers open, elegant living space in one of Chandler's most desirable communities. Soaring 10-foot ceilings, an expansive open floor plan, and a dramatic wall of glass create a bright, airy feel from the moment you walk in. The chef's kitchen is a true centerpiece -- upgraded cabinetry, premium appliances, gas cooktop, and a large island flowing seamlessly into the main living area with gorgeous tile flooring throughout. A flex space with custom barn door and built-in entertainment wall adds flexibility for a home office or media room The backyard delivers -- saltwater pool, turf, elegant pavers, covered patio, and a gas line stub-out ready for an outdoor kitchen. The oversized 3-car tandem garage offers ample space for vehicles, storage, or a home gym. Additional upgrades include reverse osmosis, whole-home water softener, and split-zone HVAC. Layton Lakes residents enjoy lakes, splash pad, parks, and miles of walking and biking paths -- all within walking distance. Top-rated schools complete the package. Priced to sell.

3840 E Wisteria Drive, Chandler

4485 S Kolb Street, Gilbert
$749,900
5 Beds ⋅ 3 Baths ⋅ 7013319 MLS ⋅ 2,588 SqFt.
Welcome to the overachiever of homes. Located directly across the street from a Layton Lakes park with 2 baseball fields, soccer fields. playground, basketball court, and additional guest parking. Across Queen Creek Road (underground tunnel access to splash pad), there is a splash pad with gazebo and park. This beautifully maintained 5 bedroom gem doesn't just have a pool, it has a sparkling, ''cancel your weekend plans'' kind of pool. Add in a 3-car garage, RV gate, 30 amp outlet for RV charging, and a gated courtyard, and suddenly you're not just living, you're arriving. 5th bedroom can convert into an office, den, or play room (The 5th bedroom doesn't have a closet). Inside, the open floor plan was clearly designed by someone who understands two very important things: entertaining guests and pretending you're living in a resort. Plantation shutters, a perfect mix of tile and carpet, and pre-wired surround sound mean movie nights just turned into full-blown cinematic experiences. The kitchen? Oh, it came to impress. We're talking granite countertops, stainless steel appliances, crown-molded cabinetry, and an island for prepping, eating, or entertaining guests that says, "Yes, I cook... or at least I host people who do." There's even a pantry big enough to hide your snack stash from the kids. The primary bedroom is basically a retreat within your retreat. Private outdoor access for those "I need a moment" mornings, a cozy sitting area, and an ensuite featuring a jetted tub that might just convince you baths are your new personality. And yes, there's a walk-in closet, because your wardrobe deserves its own zip code. Other upgrades include newer interior paint, newer AC, new hot water heater, driveway extension, shower and tub surround is new in primary suite, new PVC piping and new pool filters installed in 2025. Outdoor pizza oven conveys. In short: this home isn't just move in ready, it's "cancel your plans, invite your friends, and stay awhile" ready.

4485 S Kolb Street, Gilbert

535 E Jordan Drive, Gilbert
$900,000
5 Beds ⋅ 4 Baths ⋅ 7000315 MLS ⋅ 3,441 SqFt.
Beautiful 5 bedroom, 3.5 bath NextGen home in highly sought-after Layton Lakes. Main home offers 4 bedrooms, 2.5 bathrooms, spacious loft, plantation shutters and ceiling fans throughout. The upgraded kitchen showcases 42-inch raised-panel cabinets, under-cabinet lighting, granite countertops, a large kitchen island and is open to great room. The primary suite includes dual sinks, tile countertops, large walk-in closet and a beautifully tiled shower. The attached NextGen suite features 1 bedroom,1 bath, a large living area, eat-in kitchen, private entrance and patio, ideal for guest quarters, or mother-in-law suite. 3-car garage with epoxy floors and built-in cabinets. Resort-style backyard with pool, spa, travertine, built-in BBQ, trampoline, mature landscaping and covered patio. Residents enjoy amazing amenities such as playgrounds, tennis courts, sports fields, splash pads, walking paths and beautiful lakes throughout the neighborhood. Close to Freeway access, shopping and restaurants.

535 E Jordan Drive, Gilbert

Copyright 2026 Arizona Regional Multiple Listing Service, All rights reserved. The data relating to real estate for sale on this website comes in part from the Arizona Regional Multiple Listing Service. All information deemed reliable but not guaranteed and should be independently verified. All properties are subject to prior sale, change or withdrawal. Neither listing broker(s) nor Arizona Regional Multiple Listing Service shall be responsible for any typographical errors, misinformation, misprints and shall be held totally harmless.

How much is your home worth?

Get instant property value now!