Refine Search
Sort by
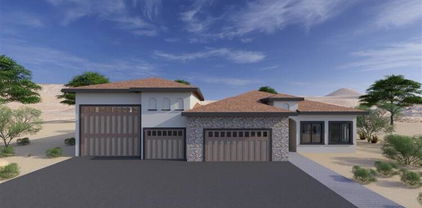
8690 E Villa Cassandra Drive, Scottsdale
$2,250,000
5 Beds ⋅ 5 Baths ⋅ 7095821 MLS ⋅ 4,990 SqFt.
Discover luxury living in this single-story home located in the desirable Desert Springs gated community, perfectly situated on a private, large lot. The remodeled gourmet kitchen features a large island, breakfast bar, industrial cooktop, double ovens, quartz countertops, and a built-in refrigerator. Designed for effortless entertaining, the spacious living area offers a cozy fireplace, a granite-topped wet bar with a wine fridge and sink, and a dedicated home theater room. The primary retreat boasts a natural stone fireplace, a media wall, private access to the backyard through Arcadia doors, and an ensuite bath equipped with dual sinks, a jetted tub, a tiled shower, and a walk-in closet. Additional highlights include fresh interior paint, gorgeous travertine flooring, upgraded lighting

8690 E Villa Cassandra Drive, Scottsdale

1490 W Camino Drive, Wickenburg
$2,250,000
3 Beds ⋅ 5 Baths ⋅ 7091360 MLS ⋅ 6,262 SqFt.
Experience the finest of Wickenburg living on this extraordinary 3.6 ac luxury horse estate, offering over 6,200 sq. ft of beautifully appointed ranch-style living with spectacular mountain views. The 3BD 3.5BA main residence features a private primary suite with cozy sitting room, fireplace, wet bar, expansive walk-in closets & luxurious bath. The picturesque great room boasts floor-to-ceiling windows and a dramatic fireplace. A chef's kitchen offers multiple ovens, granite countertops and stainless appliances complemented by a formal dining room with custom built-in buffet and inviting breakfast and sitting areas. Outdoors, enjoy the expansive entertaining areas and thoughtfully designed horse setup ready for the upcoming season. Embrace Wickenburg's Equestrian lifestyle!

1490 W Camino Drive, Wickenburg

1131 W Lawrence Lane, Phoenix
$2,250,000
6 Beds ⋅ 5 Baths ⋅ 7089208 MLS ⋅ 4,428 SqFt.
Step into a one-of-a-kind 5 Bed + Den/Office, 4 Bath, Main House and 1 Bed 1 Bath Casita. A central Phoenix sanctuary where timeless character and architectural detail meet modern luxury. Overflowing with charm and artistic personality, this fully renovated and meticulously updated home features unique nooks, a classic brick fireplace, mountain views and architectural interest at every turn. Situated on an expansive grass lot with a resort-style pool featuring 5 waterfalls and a spa hidden within the rock surround, entertain with a fully equipped private casita/pool house featuring its own bathroom and kitchenette. Exterior features include: RV gate, fire pit, storage shed, covered patios and hoop. This turn-key property offers an extraordinarily luxurious indoor-outdoor living experience You'll also find a cozy den, ideal for an office, as well as a quaint loft where you can spend a quiet Sunday evening. The grand primary suite showcases private balcony access, a walk-in closet, and a pristine ensuite w/dual sinks as well as a freestanding tub. Separate guest house also features its own living area and kitchenette! Lastly, the wonderful backyard includes a covered patio, extended paver seating area, a fire pit, and a sparkling blue pool/spa combo w/a rock waterfall! What are you waiting for? Hurry and act NOW!

1131 W Lawrence Lane, Phoenix

28437 N 58th Street, Cave Creek
$2,250,000
4 Beds ⋅ 3 Baths ⋅ 7076463 MLS ⋅ 2,966 SqFt.
The perfect blend of AZ living and premier equestrian facilities. The inviting main residence features four bedrooms, two and a half bathrooms a great room and owned solar. A guest house/clubhouse with kitchen bath and great room. Outside a sparkling swimming pool and artificial grass play area. The horse facilities include a 26-stall barn, an additional 12-stall barn, four grooming stalls, a six-horse Euro walker, a covered round pen and an impressive 175-by-120-foot riding arena and large hay barn/ Designed for both private or professional equestrian use, this outstanding Cave Creek property offers the space, functionality and amenities needed for a first-class horse operation--all while enjoying the beauty of the Arizona Equestrian lifestyle. Move in READY City Water!! Paved Roads!!

28437 N 58th Street, Cave Creek

2980 E Boot Track Trail, Gilbert
$2,250,000
6 Beds ⋅ 5 Baths ⋅ 7077274 MLS ⋅ 6,150 SqFt.
Luxury meets resort-style living in this stunning 6-bed, 5-bath, 6,150 sq ft home with a 4-car garage and inviting curb appeal. A beautiful front porch welcomes you in, while dramatic 30+ ft vaulted ceilings showcase the incredible see-through pool. The gourmet kitchen features an oversized island, walk-in pantry, and abundant cabinet & counter space. The primary retreat offers a private fireplace, his & hers walk-in closets, private balcony, beverage bar, and a dedicated laundry room. A second laundry room adds convenience. Private home office plus a downstairs guest suite with full en suite. The backyard is an entertainer's dream with a Baja-step pool, swim-up bar, BBQ, griddle, fridge & food warmers. Welcome to Morrison Ranch!

2980 E Boot Track Trail, Gilbert

35909 N 10th Avenue, Phoenix
$2,250,000
4 Beds ⋅ 4 Baths ⋅ 7078039 MLS ⋅ 4,055 SqFt.
Welcome to the pinnacle of Desert Hills luxury! A rare 2022 custom masterpiece in coveted North Mountain Estates, tucked at the end of a cul-de-sac on 1.327 acres of paved, subdivision-style living. Inside, soaring open-concept spaces, a spa-worthy master suite, and high-end finishes impress at every turn. The chef's kitchen is next-level: 60' Wolf range, double island, a ton of cabinet space, and dual 100-gal propane tanks. Outside, host in style with a brand-new pickleball court and covered ramada. Car collectors, this is your dream; 5-car attached garage + 50-amp, PLUS a jaw-dropping 2,200 SF conditioned detached RV garage with 253 SF office, bathroom, and RV septic/water/50-amp hookup. This is a lifestyle property that Desert Hills has been waiting for!!!

35909 N 10th Avenue, Phoenix

12338 N 138th Place, Scottsdale
$2,250,000
6 Beds ⋅ 8 Baths ⋅ 7057129 MLS ⋅ 4,745 SqFt.
Perched on a hillside in guard-gated Scottsdale Mountain, this refined residence is positioned to take full advantage of sweeping mountain and city-light views and memorable Arizona sunsets from multiple indoor and outdoor living spaces. Offering 6 bedrooms, 7.5 baths, and 4,745 sq ft, the property also includes a detached casita with a kitchenette, beverage refrigerator, walk-in closet, and travertine-surround tub/shower--ideal for extended stays or private guest accommodations. A dramatic entry with 12-foot ceilings opens to formal living and dining areas with wood flooring, an updated chandelier, and a stacked-stone fireplace. The chef's kitchen is thoughtfully appointed with double Dacor ovens, Dacor microwave, a 6-burner downdraft gas cooktop, alder cabinetry, a wine pantry, and a separate walk-in pantry, flowing into the family room where alder built-ins, automatic window shades, and four sliding door systems create an effortless indoor-outdoor connection and frame the views. The primary suite is a true retreat with view patio access, a wet bar, dual-sided fireplace, jetted tub, dual vanities, walk-in shower, and an expansive closet with a separate changing room. Additional bedrooms are configured as private suites, each with an en-suite bath and custom walk-in closet. Outdoor living is designed for both entertaining and everyday enjoyment with travertine pavers, landscape lighting, a built-in natural gas BBQ, and a remodeled pebble-sheen negative-edge pool and spa with iAquaLink automation, updated pumps, and gas heat. The covered patio features motorized sunshades, plus practical touches including a removable pool fence and a pool bath. Notable updates include multiple A/C replacements (including 2016 and 2019 units), a spa heater replacement (2018), improved roof underlayment, and updated garage flooring with built-in cabinetry. Residents enjoy community amenities including a pickleball/tennis complex, sport courts, a community ramada, and a spa, with close proximity to the McDowell Mountain Preserve.

12338 N 138th Place, Scottsdale

27070 N 73rd Street Street, Scottsdale
$2,250,000
3 Beds ⋅ 4 Baths ⋅ 7062322 MLS ⋅ 4,008 SqFt.
Completely reimagined with a fresh remodel, this stunning residence offers a seamless flow and comes fully furnished with brand new furniture and furnishings. Showcasing exceptional style, many pieces are imported from Italy and blend beautifully throughout the home. Kitchenware, cookware, tableware, and essentials are also included, creating the ultimate move-in-ready experience. Featuring 3 en-suite bedrooms, a private office, and nearly one acre of beautifully landscaped grounds, this home offers privacy and tranquility. The expansive lot allows for the possibility of adding a casita, or creating an additional primary suite within the home. Located in a desirable gated community with affordable HOA fees. You'll be amazed by how quiet and serene the surroundings are. A must see in person

27070 N 73rd Street Street, Scottsdale

7315 N 3rd Avenue, Phoenix
$2,250,000
4 Beds ⋅ 4 Baths ⋅ 7063116 MLS ⋅ 4,345 SqFt.
Be the proud owner of this stunning 4-bedroom home with pool and no HOA! A lush green landscape welcomes you, paired with a 3-car garage and RV gates. Inside, you'll find a perfect mix of elegance and comfort, featuring rich wood floors, crown molding, contemporary lighting, a beautiful wood staircase, a fireplace for warmth, and a stylish neutral palette that promotes a modern feel blended with timeless charm. The open-concept kitchen boasts plentiful custom cabinetry, a wet bar, wine storage, sleek granite countertops, Wolf & Sub Zero appliances, and an island perfect for casual dining. The primary bedroom is a true retreat, complete with a sitting room and a private bathroom for added comfort. The bonus room and loft offer ample space for a home office or a hobby area. Step outside to your backyard oasis, including a covered patio ideal for morning coffee and relaxing evenings with your favorite drink in hand, a grass area, elegant travertine pavers, and a blue pool to enjoy AZ weather! This home offers something for everybody! Truly a must-see!

7315 N 3rd Avenue, Phoenix

4215 N 42nd Street, Phoenix
$2,250,000
5 Beds ⋅ 6 Baths ⋅ 7049693 MLS ⋅ 3,401 SqFt.
Set in prime Arcadia Lite, this beautifully designed and built residence offers 4 generously sized ensuite bedrooms in the main home, including a main-level primary suite with large bath, walk-in closet and direct pool access, plus a main-level guest suite. A detached 1 bed, 1 bath casita with a sitting area is a rare Arcadia Lite highlight. Two additional ensuite bedrooms and a flex loft are upstairs. Open-concept living space featuring a chef's kitchen with Monogram appliances, large center island, wine fridge and seamless flow to the living area with fireplace. Outdoors, enjoy a large pool with Baja step, BBQ area and outdoor fireplace. Walk to LGO, Postino, The Vig, The Porch, Hash Kitchen and enjoy; easy to preview!!

4215 N 42nd Street, Phoenix

310 El Camino Road, Sedona
$2,250,000
7 Beds ⋅ 7 Baths ⋅ 7043721 MLS ⋅ 4,563 SqFt.
West Sedona, VIEWS, income, acreage, and SELLER FINANCING. Set on over an acre with Thunder Mountain and Chimney Rock views, this unique West Sedona compound offers multiple living spaces, privacy, flexibility, and current LONG TERM rental income of $9,850/month. Imagine STR Income Potential! No HOA & over 1 acre ready for a pool, bocce court, putting course, expanded outdoor living, garden spaces, HORSES, or whatever version of Sedona compound life makes sense. The main residence offers approximately 4,200 sq ft with 4 bedrooms, 4 baths, a 1-car garage, and rare petrified wood siding that gives the home a character you do not see every day because, conveniently, it is no longer mined. Inside, renovated living spaces blend warmth, scale, and Sedona personality, anchored by two striking floor-to-ceiling stone fireplaces. The kitchen features stainless appliances, dual ovens, garbage compactor, and reverse osmosis filtration. The primary suite captures unobstructed red rock views and includes dual walk-in closets and two ensuite baths. An attached 350 sq ft studio on the opposite side of the garage has its own private entrance, driveway, patio, and furnishings included. The detached 1,450 sq ft guest casita offers 2 bedrooms, 2 baths, red rock views, a private covered patio, and furnished turnkey flexibility. Each living space is designed for privacy, creating a retreat-style feel for residents, guests, or tenants. Currently configured with long-term tenants in the main house, studio, and guest casita. Seller is open to working with tenants if buyer does not wish to honor existing leases. Average utilities are approximately $765/month. Studio and guest casita furnishings convey. Main house furnishings, contents, and hot tub are tenant-owned. Trailer on wheels conveys. Seller will finance at 5% principal and interest, amortized over 30 years, with buyer choosing the carry term. Income, views, land, no HOA, and flexible seller financing in West Sedona. That combination does not show up often. Note: Hot tub and sauna owned by tenant not seller.

310 El Camino Road, Sedona

50 Crystal Sky Drive, Sedona
$2,250,000
5 Beds ⋅ 5 Baths ⋅ 7000920 MLS ⋅ 4,727 SqFt.
From the moment you arrive, the home unfolds with intention. Expansive living spaces framed by vaulted ceilings and grand windows pull in the surrounding red rock landscape, creating a seamless connection between nature and home. The primary living area is oriented to maximize light, views, and flow making the home feel both grand and inviting. At the heart of the property, the kitchen and main living area are built for gathering. whether it's intimate evenings or hosting friends and family for extended stays. A separate casita with its own private entrance provides ideal accommodations for guests, multigenerational living, or a private workspace offering flexibility rarely found in homes of this caliber. Step outside and the experience continues. Multiple outdoor living areas and an elevated rooftop deck create vantage points to take in Sedona's iconic red rock vistas, and immerse yourself in unforgettable sunset evenings under the stars. With National Forest directly behind the property, your sense of space, privacy, and connection to nature is preserved. The primary suite serves as a private escape, complete with its own fireplace, laundry, and a spa like bath designed for relaxation after a day on the trails or the course. Additional features including dual laundry areas, a three car garage, and thoughtful separation of living spaces enhance both comfort and functionality for full time living or a luxury second home. Located within Sedona Golf Resort, this home offers the convenience of a well established community while maintaining a quiet, retreat-like setting just minutes from dining, golf, and some of Sedona's most iconic outdoor experiences. For the buyer who values privacy, views, and the ability to host and unwind without compromise this is the Sedona retreat you've been waiting for.

50 Crystal Sky Drive, Sedona

4654 E Meadowview Court, Gilbert
$2,249,999
7 Beds ⋅ 5 Baths ⋅ 7088788 MLS ⋅ 6,034 SqFt.
Custom estate with TWO HOMES! This sprawling single-story combines exceptional space, privacy and versatility on a massive lot. Designed for both everyday living and unforgettable entertaining, the property includes the main residence plus a fully detached approximately 1,700-square-foot, three-bedroom casita complete with its own full kitchen and living room. Positioned alongside the resort-style backyard, the guest house creates an incredible opportunity for multigenerational living, extended-stay guests, a private retreat or separate home workspace. At the heart of the main residence... is a beautifully remodeled gourmet kitchen with upgraded finishes, dual center islands and generous prep and entertaining space. The kitchen also delivers a level of storage rarely found--even in custom homes--with a large walk-in pantry plus two additional walk-in Costco-style storage closets, providing three walk-in pantry/storage spaces directly off the main kitchen. The home's split floor plan, soaring ceilings and open living spaces create an ideal balance of privacy and connection. Outside, the property transforms into a private Arizona resort. A lagoon-style pool with cascading waterfalls anchors the expansive backyard, surrounded by generous entertaining areas, an oversized covered patio, putting green, two separate gated dog-run areas, and abundant open space across the nearly one-acre homesite. And then there is the storage and garage capacity. In addition to the oversized garage, the property features an extra-large storage room/shop positioned beside the garage, with convenient access from both the garage and backyard. The expansive lot also provides additional room for storage and the flexibility that is increasingly difficult to find in Gilbert...and even harder within a country club community. A circular front drive, expansive main driveway and extensive parking make the property equally well suited for entertaining and accommodating multiple vehicles. This is more than a custom home--it is an exceptionally versatile private estate within Estados at Seville, offering a combination of a substantial homesite, detached three-bedroom casita, resort-style backyard, remarkable storage, garage and shop space, and gated country-club living that is extraordinarily difficult to duplicate. You'll definitely want a golf cart or bike, because this home is a short distance to Seville's multi-million dollar amenities including an 18 hole golf course, 4 pools, 4 story waterslides, health & fitness gym, pickleball, tennis, 2 restaurants, a hair salon and so much more! Estados homesites are the finest in the community. Homes behind these gates don't come along often...now's your chance to own this exclusive estate that doesn't just provide an amazing place to live, but an incredible lifestyle as well.

4654 E Meadowview Court, Gilbert

2578 Old Munds Highway, Flagstaff
$2,249,990
4 Beds ⋅ 5 Baths ⋅ 7038945 MLS ⋅ 3,593 SqFt.
Seller will carry at 5.25 percent for 3 years with 15 percent down. Inviting, grand, and thoughtfully reimagined, this custom luxury mountain retreat is nestled on 5 pristine acres in Highland Meadows, complete with equestrian facilities and a picturesque seasonal stream. Blending timeless mountain architecture with extensive designer-selected renovations, this exceptional property offers a rare turnkey opportunity. Upon entering, you'll be greeted by soaring ceiling heights, dramatic tongue-and-groove vaulted ceilings, expansive mountain-view windows, and stunning river rock fireplaces in both the great room and owner's suite. The home features four spacious bedrooms, each with walk-in closets and en-suite baths, plus a beautifully updated guest powder room showcasing a custom concrete sink, full-wall designer tile, new lighting, and curated finishes. Recent improvements elevate every space, including wide-plank European oak flooring throughout the main level, new carpeting with upgraded padding upstairs, designer grass cloth wallpaper in the foyer and dining room, fresh interior and exterior paint, updated lighting and mirrors, and sleek Euro-style cabinetry. The chef's kitchen has been completely refreshed with new quartz countertops, all-new stainless steel appliances, generous island seating, walk-in pantry, and abundant workspace for entertaining. The luxurious primary suite offers a cozy river rock fireplace, spa-like bath, and the added convenience of washer and dryer connections within the primary closet. A large loft provides flexible living space for a media room, office, or guest retreat. Outdoor living is equally impressive with a grand wraparound porch, multiple patios, built-in BBQ with prep sink, and endless opportunities to enjoy the mountain air and breathtaking sunsets. Equestrian enthusiasts will appreciate the horse stables, fenced arena, round pen, and dedicated horse washing station. Additional upgrades include a newer roof, newly installed furnace, laundry room sink, wired security surveillance, surround sound, and an oversized 5+ car garage wired for 220V with potential for a future bunkhouse or guest quarters above. A rare combination of luxury, functionality, and mountain lifestyle--this beautifully renovated Highland Meadows estate is ready to be enjoyed from day one.

2578 Old Munds Highway, Flagstaff

12469 N 93rd Way, Scottsdale
$2,249,950
3 Beds ⋅ 4 Baths ⋅ 6847242 MLS ⋅ 3,144 SqFt.
Magnificent home, nestled in the sought-after gated community of Wildhorse Estates in North Scottsdale. Built by Pulte Homes, this modern estate-style residence offers luxury living with high-end finishes and a spacious, open-concept floor plan. With approximately 3,144 sq. ft. of beautifully designed living space, the home features 3 bedrooms, 3.5 bathrooms, and a 3-car garage, perfect for both comfort and functionality. Step through a sleek, contemporary entryway into a bright and airy living area ideal for entertaining or relaxing with family. The chef-inspired kitchen boasts premium appliances, designer touches, and seamless flow into the dining and living spaces. Each bedroom is generously sized, offering privacy and comfort, including a luxurious primary suite with spa-like amenities. Located just minutes from premier shopping, dining, and entertainment, this residence offers both convenience and tranquility. Situated within the top-rated Scottsdale Unified School District, this is a rare opportunity to own a nearly new home in one of North Scottsdale's most exclusive neighborhoods with limited homesites remaining, experience luxury living at its finest in Wildhorse Estates.

12469 N 93rd Way, Scottsdale

7390 E Stagecoach Pass --, Carefree
$2,249,900
5 Beds ⋅ 4 Baths ⋅ 6947205 MLS ⋅ 5,321 SqFt.
Step into over 5,000 sq. ft. of versatile and dramatic living space with soaring ceilings and breathtaking mountain views. Black Mountain graces your windows, framing your entertainer's backyard perfectly. The open floor plan flows effortlessly, while tongue-and-groove beamed ceilings add warmth and character throughout. The expansive master suite offers panoramic mountain vistas, complemented by three additional bedrooms downstairs, including one ensuite, plus a detached casita for guests or a private office. Enjoy the convenience of a three-car garage with plenty of driveway space for additional parking. Recent upgrades include a new roof, fresh interior and exterior paint, updated plumbing and lighting fixtures, new hardwood floors, a remodeled master closet, all-new landscaping, and updated pool equipment. This home seamlessly combines elegance, functionality, and mountain charmperfect for those seeking a Carefree lifestyle.

7390 E Stagecoach Pass --, Carefree

13412 N 14th Place, Phoenix
$2,249,500
3 Beds ⋅ 3 Baths ⋅ 7038478 MLS ⋅ 5,090 SqFt.
Absolutely stunning property inside the gates of The Reserve at Moonridge Golf Estates.This extensive renovation features timeless designer touches throughout with careful focus on quality materials, gorgeous fixtures and well thought out systems that will rival new built Custom Luxury homes. As soon as you step inside the dramatic entry you are greeted with dramatic golf course, landscape and sunset views from multiple locations inside and from the balcony and surrounding areas and they are truly breathtaking. From the Bulthaup inspired chef's kitchen with Miele appliances galore to the fully reimagined Owners suite with luxury spa bath and one of a kind closet areas, there are to many upgrades to list. (GO INTO DOCUMENTS TAB TO SEE THE PROPERTY IMPROVEMENTS AND PREMIUM FEATURES LISTS) MAKE SURE TO VIEW THE VIDEO WALK THRU IN THE PHOTO SECTION!!!

13412 N 14th Place, Phoenix

17725 W Estes Way, Goodyear
$2,227,500
4 Beds ⋅ 5 Baths ⋅ 6851327 MLS ⋅ 4,050 SqFt.
This is your opportunity to build an exquisite custom home in the sought-after Estrella Mountain community of Goodyear. Set on an expansive lot, this residence offers a rare blend of luxury, space, and personalization—providing the perfect canvas for your dream home. Designed around a captivating great room floor plan, this home invites you to tailor every detail to your vision. From flooring to finishes, buyers have the exclusive opportunity to hand-select their desired style, creating a living space that is truly one-of-a-kind. At the heart of the home lies a stunning gourmet kitchen where function meets elegance. Choose your preferred stone for the island, countertops, and backsplash, while enjoying top-tier features including soft-close cabinets, a pot filler, and a spacious butler's pantry with separate prep area. With 42" upper cabinets and 30" lowers, storage is plentiful, and the 3cm edge profile on all counters adds a refined touch. Throughout the home, 8" baseboards, solid core doors, and your choice of 12x24 or 24x36 tile in all wet areas contribute to a cohesive and luxurious aesthetic. Each bathroom is finished with custom stone and tile showers, with the master bath boasting a spa-like dual body system and satin nickel Moen fixtures. Step outdoors into a private resort-style retreat. A fully equipped outdoor kitchen with a grill, icemaker, and dual-burner cooktop sets the stage for unforgettable gatherings, while the wood-burning fireplace invites cozy evenings under the stars. The showstopping 25x50 swim-up beach pool with spill-over hot tub offers the ultimate in relaxation and entertainment. For effortless hosting, a dedicated wet bar complete with sink, refrigerator, and icemaker ensures drinks are always on hand. Indulge in the opportunity to create your dream home with this exceptional custom residence. From the meticulously designed kitchen to the luxurious outdoor oasis, every detail has been carefully considered to provide the ultimate in comfort, style, and functionality. Embrace the chance to curate a space that reflects your unique vision, and experience the epitome of elegance and refinement in this remarkable custom home. Renders are for visualization purposes only and do not represent finishes. Buyer has the opportunity to pick the style & finishes of their liking.

17725 W Estes Way, Goodyear

7573 E Larkspur Drive, Scottsdale
$2,225,000
3 Beds ⋅ 3 Baths ⋅ 7091191 MLS ⋅ 2,666 SqFt.
Fully permitted and remodeled down to the studs in 2026, this exceptional, never occupied home has been reimagined from top to bottom, rivaling new construction with high-end designer finishes, exceptional craftsmanship, and meticulous attention to detail. Designed for ultimate comfort, the spacious layout features no stairs or step downs, two large dedicated primary suites, a separate office, and an ideal north/south orientation. The heart of the home centers around a dramatic 2-sided gas fireplace and a chef's kitchen with custom cabinetry, a Sub-Zero refrigerator and a premium Thermador gas range. Complete electrical rewiring, new roof, new plumbing, dual A/C units, new AC ducting, and ceiling foam insulation to ensure maximum energy efficiency and decades of absolute peace of mind. A 12 foot panoramic stacking slider opens to a private, relaxing backyard oasis with a PebbleTec pool, new spa, outdoor shower/dog wash and travertine covered patio. This turnkey, pristine home blends modern design, quality craftmanship and updated systems with the character of an established lot, mature landscaping, and exceptional indoor-outdoor living. Prime Scottsdale location with no HOA. Minutes from Kierland, Scottsdale Quarter, dining and golf, and walking distance to Sonoran Sky Elementary, the JCC and Pardes Jewish Day School, with easy Loop 101 access.

7573 E Larkspur Drive, Scottsdale

21235XXX W Elliot Road, Buckeye
$2,214,850
5 Beds ⋅ 6 Baths ⋅ 7023698 MLS ⋅ 4,027 SqFt.
Welcome to your NEW Single Level Custom Home in Buckeye. Buyers will choose all interior finishes and exterior elevation design. Main house is 4,027 square feet and the attached guest quarters is 693 square feet, for a total of 4,720 square feet with a 3-car garage. Also includes a 20x50 swimming pool & spa. This home features a modern great-room floor plan and is situated on an expansive 3 acre lot. Providing the perfect opportunity for your vision of luxury living. This one-of-a-kind residence promises an unparalleled level of customization and sophistication. Step into this home and be greeted by a kitchen that is as functional as it is beautiful. The buyer has the chance to select their desired stone.

21235XXX W Elliot Road, Buckeye

141 S Bowstring Drive, Sedona
$2,200,000
5 Beds ⋅ 4 Baths ⋅ 7098795 MLS ⋅ 2,998 SqFt.
Stunning Sedona views, spacious living, and a separate guest house make this property truly special! The main home features 5 bedrooms and 4 bathrooms, with generously sized bedrooms and plenty of room to spread out. The approximately 807 sq. ft. guest house features 1 bedroom, a ¾ bath, washer and dryer, fireplace, and gas cooktop, bringing the total living space to a combined total of 3,805 sq. ft. An ideal setup for multigenerational living, extended family, or guests. Outside, relax beneath the trees around the backyard fire pit and enjoy the beautiful Sedona surroundings. A fantastic full-time residence, second home, or vacation rental opportunity in a great location! The breathtaking views are something photos simply can't capture!

141 S Bowstring Drive, Sedona

2228 John Hance --, Flagstaff
$2,200,000
4 Beds ⋅ 3 Baths ⋅ 7099161 MLS ⋅ 2,386 SqFt.
Beautifully reimagined and completely remodeled, this exceptional Forest Highlands residence blends elevated design with the effortless comfort of mountain living. This move in ready home is ideally positioned at the end of a private cul de sac creating a peaceful and secluded setting within one of Flagstaffs premier golf communities.Natural light fills the thoughtfully designed interior highlighting stunning finishes and distinctive designer lighting throughout. The chefs kitchen is a showpiece, featuring Wolf and Sub Zero appliances, elegant soapstone countertops, custom cabinetry, and a wine refrigerator beautifully balancing refined style with everyday functionality opening to tasteful dining and a welcoming great room. This home is just a short walk to the Canyon clubhouse.

2228 John Hance --, Flagstaff

20429 N 83rd Place, Scottsdale
$2,200,000
4 Beds ⋅ 3 Baths ⋅ 7098000 MLS ⋅ 2,780 SqFt.
Positioned on an exceptional golf course lot in the prestigious guard-gated Talon Retreat at Grayhawk, this beautifully updated residence offers an outstanding combination of luxury, privacy, and breathtaking golf course and mountain views. The centerpiece of the home is the completely reimagined kitchen, thoughtfully redesigned from the ground up with all-new cabinetry, countertops, premium Wolf and Sub-Zero appliances, an expansive center island, designer lighting, and sophisticated finishes throughout. Every element of the kitchen is brand new, creating a stunning culinary space that seamlessly blends elevated design with everyday functionality. Soaring ceilings, expansive windows, and an abundance of natural light complement the home's open, inviting living spaces, while generous entertaining areas and a welcoming fireplace create an effortless connection between comfort and sophistication. The beautifully updated primary bathroom offers a spa-inspired retreat with a freestanding soaking tub, dual vanities, contemporary fixtures, and refined finishes. Outdoors, the home's superior lot provides an exceptional setting to enjoy Arizona living, with an inviting covered patio, sparkling pool, mature desert landscaping, and unobstructed views across the golf course toward the surrounding mountains. The coveted orientation and picturesque backdrop create an impressive sense of openness and privacy that is increasingly difficult to find. Complete with a three-car garage and ideally situated within one of North Scottsdale's most desirable golf communities, this exceptional Grayhawk residence delivers beautifully updated interiors, an extraordinary setting, and the best of Scottsdale's indoor-outdoor lifestyle.

20429 N 83rd Place, Scottsdale

33854 N 74th Street, Scottsdale
$2,200,000
4 Beds ⋅ 4 Baths ⋅ 7096070 MLS ⋅ 3,587 SqFt.
Amazing opportunity to enjoy the space, privacy, and distinctive setting of The Boulders in North Scottsdale. Situated on approximately .70 acres, this property offers exceptional flexibility with a spacious main residence featuring 3 bedrooms and 3 baths, and a nearly 700 square-foot detached guest casita with its own separate entrance. Ideal for extended family, guests, a private office, or a separate retreat, the casita adds valuable versatility to the property. The main home offers generous living spaces with a grand living and dining room featuring a cozy fireplace and wet bar, perfect for entertaining. Enjoy the peaceful surroundings, stunning Sonoran Desert landscape, and the natural beauty of the North Scottsdale setting. Located within the sought-after Boulders community, with access to the area's renowned golf, dining, outdoor recreation, and resort-style amenities. A rare opportunity to create your ideal Arizona retreat with the added benefit of a separate guest residence.

33854 N 74th Street, Scottsdale

24911 S 206th Place, Queen Creek
$2,200,000
5 Beds ⋅ 4 Baths ⋅ 7092643 MLS ⋅ 5,261 SqFt.
This Spectacular custom home offers everything you could ever need! In gated Pecan Lake but pay No HOA! From a chef's kitchen, to farm land perfect for horses, sheep, goats and more! The adjacent easement offers additional space and storage to complement your farming, animal, RV parking needs and more. The backyard is a personal oasis complete with a pebble tech pool, putting green, and covered area for grilling, entertaining or using the space to turn into a pool house! Relax on the balcony of your private primary suite while gazing out at the mountains, or treat yourself to a bubble bath in your spa-like bathroom! This home offers endless storage... cabinets and large closets throughout and two additional air-conditioned storage rooms - one off one of the two primary walk-in closets and another off the loft/bonus area. Plus, the property has 8 garages! The bedrooms are spread out with 3 upstairs and 2 downstairs. One of the downstairs bedrooms has an ensuite - yet another space good for an office, in-law, teen, etc. You have to see this home to believe all it has to offer! And don't forget to check out all the entertainment and restaurants right next door just steps away at the Pecan Lake Entertainment center and the Horseshoepark Park & Equestrian Centre!

24911 S 206th Place, Queen Creek

1611 E Desert Willow Drive, Phoenix
$2,200,000
6 Beds ⋅ 7 Baths ⋅ 7092071 MLS ⋅ 6,589 SqFt.
Perched atop a hillside in the prestigious gated community of Tapestry Canyon, this extraordinary custom estate offers the ultimate combination of privacy, breathtaking mountain views, timeless architecture, and luxurious Arizona living. Situated on an expansive 1.64 acre lot this remarkable 6,589 sqft residence features 6 bedrooms, 6 bathrooms, a dedicated office, and a finished basement, providing exceptional space for both everyday living and grand-scale entertaining. From the moment you enter, soaring ceilings, exposed wood beams, rich natural stone accents, custom woodwork, and expansive windows create an unforgettable first impression. Thoughtfully designed living spaces showcase the surrounding Sonoran Desert landscape, blending timeless elegance with comfort and sophistication. A CHEF'S DREAM KITCHEN! Designed for culinary enthusiasts and effortless entertaining, the impressive kitchen features a professional-grade Viking gas range, oversized Sub-Zero refrigerator, gorgeous granite countertops, extensive custom cabinetry, multiple islands, and generous preparation space. A charming dining area surrounded by expansive windows provides picturesque desert and mountain views, creating the perfect setting for everything from morning coffee to elegant gatherings. The spacious primary suite offers a peaceful private retreat, complemented by a spa-inspired bathroom featuring expansive dual vanities, a soaking tub overlooking the surrounding mountains, and a spacious walk-in shower. ENTERTAINMENT TAKES CENTER STAGE IN THE FINISHED BASEMENT! This incredible additional living space features a spacious media and recreation area, billiards, and a private wine cellar. Whether hosting game nights, enjoying movie marathons, or sharing a special bottle from your collection, this exceptional space was designed to bring people together. Step outside to your own private desert sanctuary, where a sparkling swimming pool, expansive outdoor living areas, and stunning natural surroundings create an unforgettable resort-style experience. The elevated hillside setting provides exceptional privacy and a peaceful atmosphere, with the rugged beauty of the Sonoran Desert as your backdrop. CAR COLLECTORS, RV ENTHUSIASTS & ADVENTURE SEEKERS THIS PROPERTY IS TRULY ONE OF A KIND! An extraordinary collection of AIR-CONDITIONED GARAGES provides parking accommodations for approximately 10 vehicles, including two oversized 2.5-car garages PLUS an expansive RV garage designed to accommodate up to two RVs and two boats! Extensive built-in storage and a dedicated workspace provide the ultimate setup for maintaining, organizing, and enjoying your vehicles, recreational equipment, and favorite toys. Whether you're a serious collector, outdoor enthusiast, or simply appreciate having room for everything, this remarkable garage configuration is a rare luxury. Additional highlights include a dedicated home office, multiple inviting gathering spaces, beautiful architectural details, abundant natural light, and a 500-gallon underground propane tank. Located in the desirable Ahwatukee Foothills area of Phoenix, Tapestry Canyon offers a distinctive gated setting surrounded by dramatic desert scenery, with convenient access to South Mountain recreation, shopping, dining, and major transportation routes.

1611 E Desert Willow Drive, Phoenix

225 Scenic Drive, Sedona
$2,200,000
4 Beds ⋅ 6 Baths ⋅ 7089260 MLS ⋅ 4,561 SqFt.
Experience extraordinary Sedona living in the exclusive gated community of Back O' Beyond, where spectacular Red Rock views are the backdrop to everyday life. Wake to breathtaking views, relax beside the refreshing lap pool, or entertain family and friends in this exceptional retreat. Cathedral Rock and iconic hiking trails are nearby. The main residence offers a separate casita, wraparound deck, home theater, game room, gym, and multiple entertaining spaces. Beautifully appointed with cherry cabinetry, Brazilian hardwood floors, travertine tile, plush carpeting, and Pella wood casement windows and doors. Thoughtful upgrades include a Wolf induction cooktop, new exhaust hood, refinished cabinetry and interior doors, custom Amish cabinetry and granite at the downstairs bar, new appliances and water filtration, and a completely redesigned home theater with custom sound, seating, projector, lighting, and new carpet. Additional bonus rooms provide flexible space for guests, work, or exercise. A new 12-foot motorized poolside awning, new pool heat pump, irrigation, and a 16-zone whole-house audio system further enhance the indoor-outdoor lifestyle. With so many spaces to gather, relax, play, and entertain, this is a home where life is enjoyed and memories are made--surrounded by the beauty of Sedona's unforgettable Red Rock landscape.

225 Scenic Drive, Sedona

2103 E Crescent Way, Gilbert
$2,200,000
5 Beds ⋅ 4 Baths ⋅ 7085981 MLS ⋅ 5,032 SqFt.
South Gilbert Estate set behind the gates of one of the East Valley's most prestigious gated communities, this exceptional residence offers a rare combination of privacy, scale, and refined design on a private half-acre plus N/S homesite. A stately French Mediterranean stone elevation facade, and sweeping motor court announce the caliber of what lies within. Inside, rich hardwood flooring, custom architectural millwork, and dual fireplaces in LR & FR create an atmosphere of quiet sophistication. The thoughtfully conceived split plan features dual owner's suites few homes can offer, along w/a dedicated teen retreat, ensuring both multigenerational flexibility and everyday harmony. The chef's kitchen appointed with elegant white cabinetry and flanked by two walk-in pantries... A home designed for both intimate living & effortless entertaining, complemented by formal dining & sun filled breakfast rooms. A four-car garage w/custom cabinetry, an oversized mud room, & well-appointed laundry suite. Beyond the walls, the estate transforms into a private resort. Lush, mature grounds frame a king-sized pebble finish pool & spa, a covered Ramada, a fully equipped outdoor kitchen, all connected by a sweeping wrap around patio designed for seamless indoor-outdoor living. An inground trampoline, swing set, & generous lawn complete a setting as suited to grand-scale entertaining as it is to everyday family life. This is more than a home, it is a private sanctuary for those who expect nothing less than exceptional.

2103 E Crescent Way, Gilbert

Copyright 2026 Arizona Regional Multiple Listing Service, All rights reserved. The data relating to real estate for sale on this website comes in part from the Arizona Regional Multiple Listing Service. All information deemed reliable but not guaranteed and should be independently verified. All properties are subject to prior sale, change or withdrawal. Neither listing broker(s) nor Arizona Regional Multiple Listing Service shall be responsible for any typographical errors, misinformation, misprints and shall be held totally harmless.

How much is your home worth?

Get instant property value now!