Valley Vista Homes under $900,000

Valley Vista Homes under $900,000

Welcome to Valley Vista, a hidden gem nestled in the heart of Phoenix, Arizona, within the vibrant Maricopa County. This charming neighborhood is known for its inviting atmosphere, friendly community, and stunning views of the surrounding mountains, making it an ideal place for families, professionals, and retirees alike.

Valley Vista boasts a diverse array of homes, many of which are available for under $900,000. Whether you’re searching for a cozy single-family residence or a modern townhome, this neighborhood offers a variety of options to suit your lifestyle and budget. The homes here are characterized by their beautiful architecture, spacious layouts, and well-maintained yards, providing the perfect backdrop for creating lasting memories.

One of the highlights of living in Valley Vista is the abundance of outdoor recreational opportunities. With nearby parks, hiking trails, and golf courses, residents can enjoy the stunning Arizona weather year-round. Additionally, the neighborhood is conveniently located near shopping centers, restaurants, and entertainment venues, ensuring that everything you need is just a short drive away.

The sense of community in Valley Vista is palpable, with friendly neighbors and local events that foster connections and create a welcoming environment. Families will appreciate the access to quality schools and educational resources, making this neighborhood an excellent choice for raising children.

If you’re looking for a place that combines affordability, community spirit, and a beautiful setting, Valley Vista is the perfect destination to call home. Come explore the possibilities and find your dream home in this enchanting neighborhood!

Newest Valley Vista Homes under $900,000

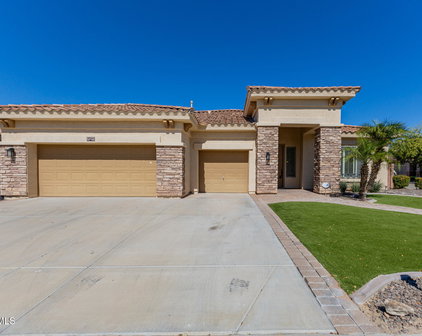
2407 W Maya Way, Phoenix
$725,000
4 Beds ⋅ 2 Baths ⋅ 7065166 MLS ⋅ 2,234 SqFt.
Welcome to Turn-Key Living in Valley Vista Tucked on a premium 10,000+ sq ft corner lot backing to a wash and siding to open space, this 4-bedroom, 2-bath, split floor plan home offers the kind of privacy thats hard to find -- and even harder to walk away from. Inside, every detail has been thought through. Plantation shutters run throughout, fresh paint covers the interior and exterior, and there's no carpet anywhere -- laminate wood floors in the bedrooms and tile in the main living areas keep things clean and low-maintenance. The living room makes a statement with stacked stone & floating shelves accenting the TV wall, and the kitchen shines with crisp white cabinetry, corian countertops, and newer dishwasher, microwave, and disposal. Major systems are already handled: two newer HVAC units and a paid-off solar system mean lower bills and real peace of mind, and a whole-house water filtration system is already in place. Bathrooms have granite counter tops and are upgraded! Step outside and the backyard does the rest of the selling. A sparkling pool, built-in barbecue, extended patio spanning the full width of the home, and artificial turf make it entertain-ready year-round, while lemon and orange trees add that classic Arizona touch. A block shed in the side yard offers extra storage, complete with 30-amp hookups if you have a camper. Out front enjoy a gated courtyard and extra-long driveway lead to the split 3 car garage with storage racks adding extra storage or workshop space -- 2 car fits a full size truck and the whole package sits minutes from I-17 for an easy commute in any direction.

2407 W Maya Way, Phoenix

Start Your Search

Copyright 2026 Arizona Regional Multiple Listing Service, All rights reserved. The data relating to real estate for sale on this website comes in part from the Arizona Regional Multiple Listing Service. All information deemed reliable but not guaranteed and should be independently verified. All properties are subject to prior sale, change or withdrawal. Neither listing broker(s) nor Arizona Regional Multiple Listing Service shall be responsible for any typographical errors, misinformation, misprints and shall be held totally harmless.